
ACCA Manual J • Manual S • Manual D • Residential HVAC
Manual J, S & D HVAC Design Knowledge Center
Learn how residential HVAC load calculations, equipment selection, duct design, codes and proper HVAC sizing work together.
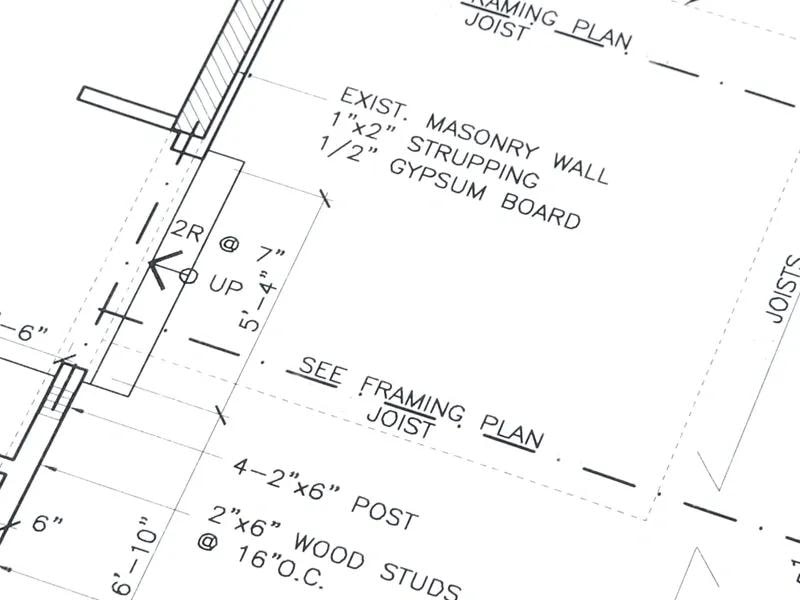
Replace with a Manual J calculation diagram, HVAC schematic, or residential cross-section illustration
The Foundation of Proper HVAC Design
What Is Manual J?
Manual J is the ACCA (Air Conditioning Contractors of America) standard for calculating residential heating and cooling loads. It is the industry-accepted method for determining exactly how much heating and cooling capacity a home requires — based on the home's construction, insulation, windows, climate, and occupancy.
Without a proper Manual J calculation, HVAC systems are routinely oversized — leading to short cycling, humidity problems, uneven temperatures, premature equipment failure, and wasted energy. Manual J is the starting point for every properly designed residential HVAC system.
The ACCA Manual Series
Manual J, Manual S, and Manual D — The Complete Design Process
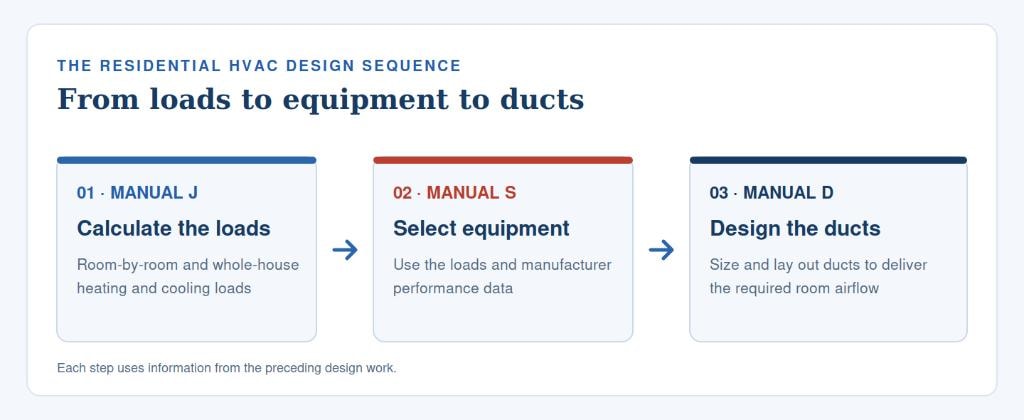
Manual J, S, and D work together to calculate heating and cooling loads, select equipment, and design the duct system for a home.
Calculate the Loads
Calculate room-by-room and whole-house heating and cooling loads using the home's construction, insulation, windows, air leakage, ventilation, and local design conditions.
Learn MoreEquipment Selection
Use Manual J loads and manufacturer performance data to select equipment with suitable heating and cooling capacity at the home's design conditions.
Learn MoreDuct System Design
Size the duct system using room airflow requirements, the selected equipment's blower performance, and the resistance of the duct layout and components.
Learn MoreWho This Knowledge Center Serves
Built for Every Professional in Residential Construction
Homeowners
Understand load calculations, equipment selection, and duct design so you can ask informed questions about your home's HVAC system.
HVAC Contractors
Explore how Manual J, S, and D support residential HVAC design, and help clients understand the value of load calculations, equipment selection, and duct design.
Architects & Designers
Learn how floor plans, insulation, windows, and other building details affect heating and cooling loads and HVAC design.
Mechanical Engineers
Explore explanations of residential Manual J, S, and D methods and how they work together in HVAC design.
Home Builders
Understand how Manual J, S, and D support HVAC planning and the documentation your local permitting authority may require.
Energy Raters & Auditors
Learn how insulation, air leakage, windows, and ventilation affect residential heating and cooling loads.
Featured Articles
Start With the Most Important Topics
Why Oversized HVAC Systems Fail Homeowners
Oversized HVAC equipment can cause comfort and efficiency problems. Learn how Manual J establishes the heating and cooling loads needed for proper equipment selection.
Read ArticleHow Insulation and Windows Affect Your HVAC Load
Insulation, windows, and other building envelope characteristics affect heating and cooling loads. Learn why these details matter in Manual J calculations.
Read ArticleSelecting the Right HVAC Equipment After Manual J
Manual J calculates heating and cooling loads. Manual S uses those loads and manufacturer performance data to evaluate appropriate HVAC equipment.
Read ArticleThe Design Process
Manual J → Manual S → Manual D
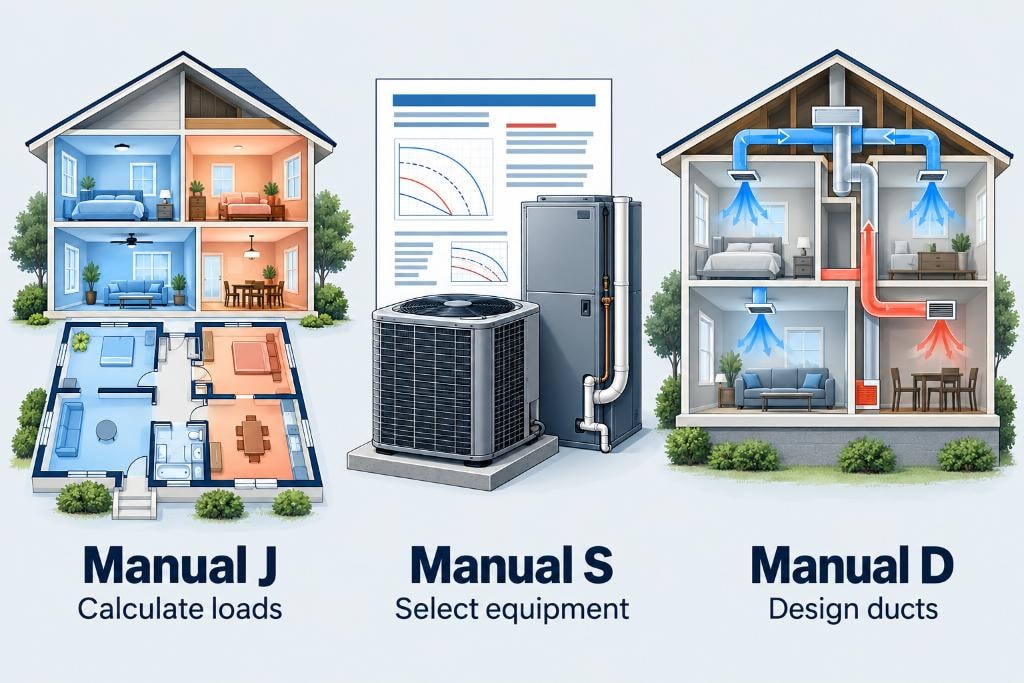
Manual J, S, and D work together to calculate heating and cooling loads, select equipment, and design the duct system for a home.
Manual J — Calculate the Loads
Calculate room-by-room and whole-house heating and cooling loads using the home's construction, insulation, windows, air leakage, ventilation, and local design conditions.
Manual S — Select the Equipment
Use Manual J loads and manufacturer performance data to select equipment with suitable heating and cooling capacity at the home's design conditions.
Manual D — Design the Duct System
Size the duct system using room airflow requirements, the selected equipment's blower performance, and the resistance of the duct layout and components.
Wrightsoft & Manual J, S, and D
Wrightsoft & Manual J, S, and D
Learn how Wrightsoft supports residential Manual J load calculations, Manual S equipment selection, and Manual D duct design.
Energy Efficiency & Cost Savings
Proper HVAC Sizing Can Help Reduce Costs
Manual J load calculations help establish the home's heating and cooling needs. Combined with Manual S equipment selection and Manual D duct design, they support informed decisions about equipment capacity, airflow, comfort, and operating costs.
Equipment costs
Choosing equipment based on calculated loads can help avoid paying for unnecessary capacity.
Comfort & humidity
Equipment capacity, airflow, and system controls all affect indoor comfort and moisture removal. Manual J, S, and D help address these factors together.
Permit requirements
Your local permitting authority may require load calculations, equipment selection documentation, and duct design. Confirm the requirements for your project before installation.
CHECK LOCAL REQUIREMENTS
Before ordering HVAC design documents, confirm which calculations, equipment selection reports, and duct design documents your local permitting authority requires.
Codes & Permits
Manual J and Residential Building Codes
Learn how Manual J load calculations relate to residential HVAC permitting. Requirements vary by location, adopted code edition, and project type. Confirm the requirements for your project with your local permitting authority.
GET A PRICE QUOTE & ORDER OUR MANUAL J, S & D SERVICES
Need help with a residential HVAC project? Load-Calculations.com provides Manual J load calculations, Manual S equipment selection, and Manual D duct design using ACCA methods. Visit the services page for pricing, project requirements, and submission instructions.