
ACCA Manual J · 8th Edition · Residential Load Calculations
What Is Manual J? A Complete Guide to HVAC Load Calculations
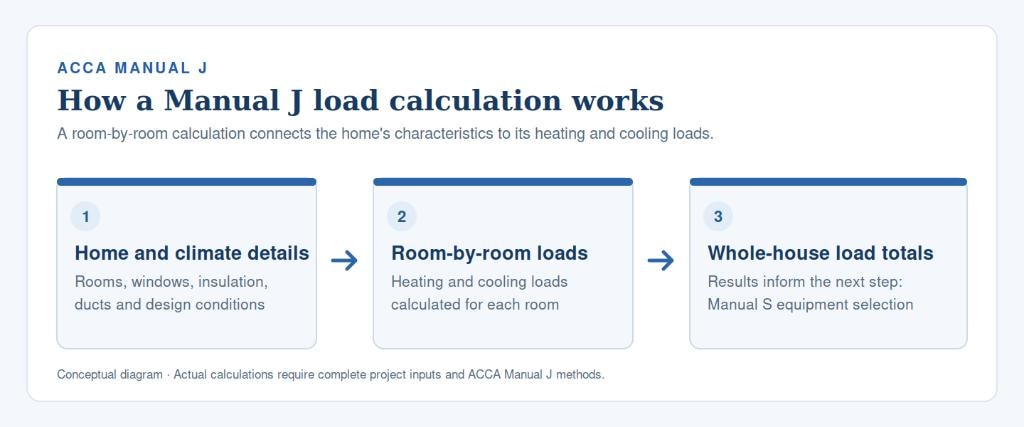
ACCA Manual J calculates a home's heating and cooling loads using its floor plan, construction details, windows, insulation, and local design conditions. Room-by-room and whole-house results provide the starting point for Manual S equipment selection and Manual D duct design.
The Manual J Standard Explained
What Is a Manual J Load Calculation?
A Manual J load calculation estimates how much heat a home loses in winter and gains in summer under local design conditions. It considers the home's dimensions, insulation, windows and doors, air leakage, ventilation, and other relevant sources of heat gain.
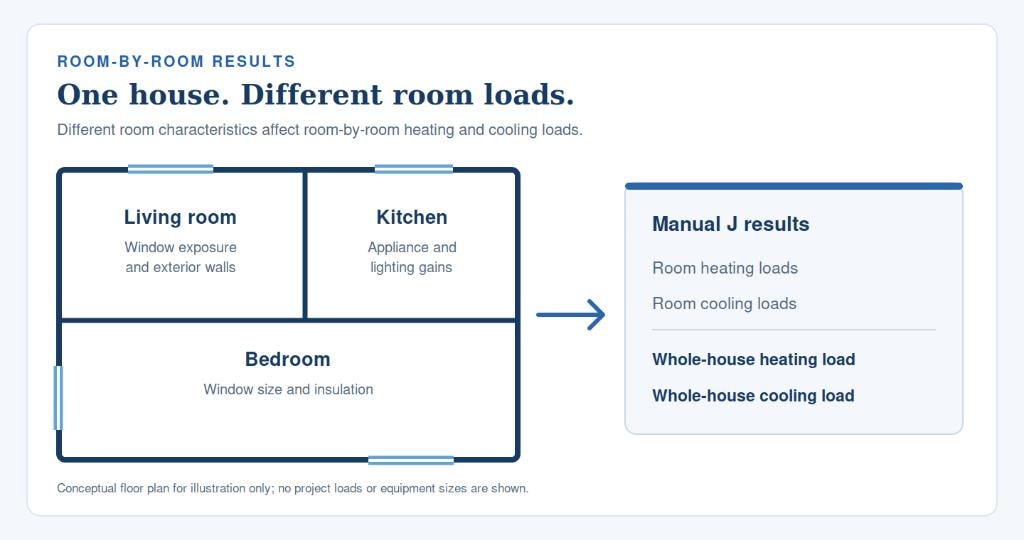
The calculation produces heating and cooling loads for individual rooms and the home as a whole. Those results help determine the airflow each room needs and provide the load information used for Manual S equipment selection. A Manual J load is not an equipment size by itself.
Why It Matters
Why an Accurate Manual J Calculation Matters.
Oversized equipment short-cycles
Equipment selected substantially above the load may cycle on and off frequently, especially if it has limited capacity control.
Humidity problems in summer
Short cooling cycles can reduce moisture removal and leave a home feeling clammy, particularly in humid climates.
Equipment wear
Frequent starts can add wear to system components. Equipment life also depends on installation, operation, and maintenance.
Higher energy costs
Oversizing can increase purchase cost and reduce operating efficiency; actual energy use depends on the equipment and how it runs.
Comfort complaints
Incorrect loads or equipment selection can contribute to uneven temperatures. Duct design and installation also affect room comfort.
Permit documentation
Where the permitting authority requires Manual J, the calculation must be submitted as part of the applicable HVAC documentation.
The Calculation
What Goes Into a Manual J Load Calculation.
Climate data
Outdoor heating and cooling design conditions for the project location.
Building envelope
The size and construction of walls, ceilings, floors, and foundations, including insulation levels.
Windows and doors
Size, orientation, thermal properties, and shading of windows and exterior doors.
Air leakage and ventilation
Heat gained or lost through infiltration and the outdoor air supplied for ventilation.
Internal heat gains
Cooling loads associated with occupants, lighting, and appliances, using the applicable Manual J assumptions.
Duct location and insulation
Duct heat gain or loss based on where ducts are located and how they are insulated.
The Full Design Sequence
Manual J Is the First Step.
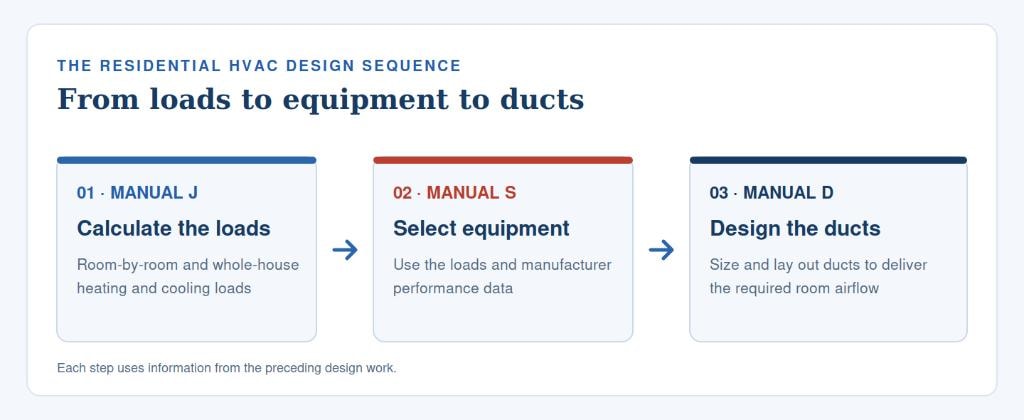
Manual J establishes the home's room-by-room and whole-house heating and cooling loads. Manual S uses those loads with manufacturer performance data to select equipment. Manual D then sizes and lays out the duct system to deliver the required airflow to each room. Together, the three methods form a coordinated residential HVAC design process.
Go Deeper
Manual J Topics
What It Is and Why You Need One
What a Manual J calculation produces, how it works, and why it matters for equipment selection.
Read moreManual J vs. Rule-of-Thumb Sizing
How Manual J differs from rules of thumb and what that difference means in practice.
Read moreHow Manual J Guides HVAC Equipment Selection
How Manual J loads feed into Manual S equipment selection and why accurate loads matter.
Read moreHeating Load vs. Cooling Load Explained
The two loads Manual J produces, how they differ, and how each is used.
Read moreManual J for New Construction
How the calculation works when building plans are available and what permit requirements typically apply.
Read moreManual J for Existing Homes and HVAC Replacement
Gathering inputs from field measurements and evaluating whether existing equipment is correctly sized.
Read moreManual J for Additions and Remodels
How additions and envelope changes affect the load and whether the existing system can handle them.
Read moreCommon Manual J Mistakes
The most frequent input errors that lead to inaccurate load results.
Read moreHow Accurate Is Manual J?
What affects the accuracy of a Manual J calculation and how to evaluate a report.
Read moreOld Manual J Reports
When an existing report may still be usable and when a new calculation is needed.
Read moreWhy Contractors Skip Manual J
The practical reasons Manual J is often skipped and what that means for the project.
Read moreGet a Price Quote & Order Our Manual J, S & D Services
Need a Manual J load calculation for a residential project? Load-Calculations.com provides Manual J, Manual S, and Manual D services using ACCA methods. Visit the services page for pricing, project requirements, and submission instructions.