
HVAC DESIGN & COST
How Manual J, S & D Can Save Money
Coordinated Manual J load calculations, Manual S equipment selection, and Manual D duct design can help avoid oversized equipment, wasted energy, and costly corrections. Results also depend on installation quality, equipment, maintenance, and the home itself. Explore the financial role each design stage plays.
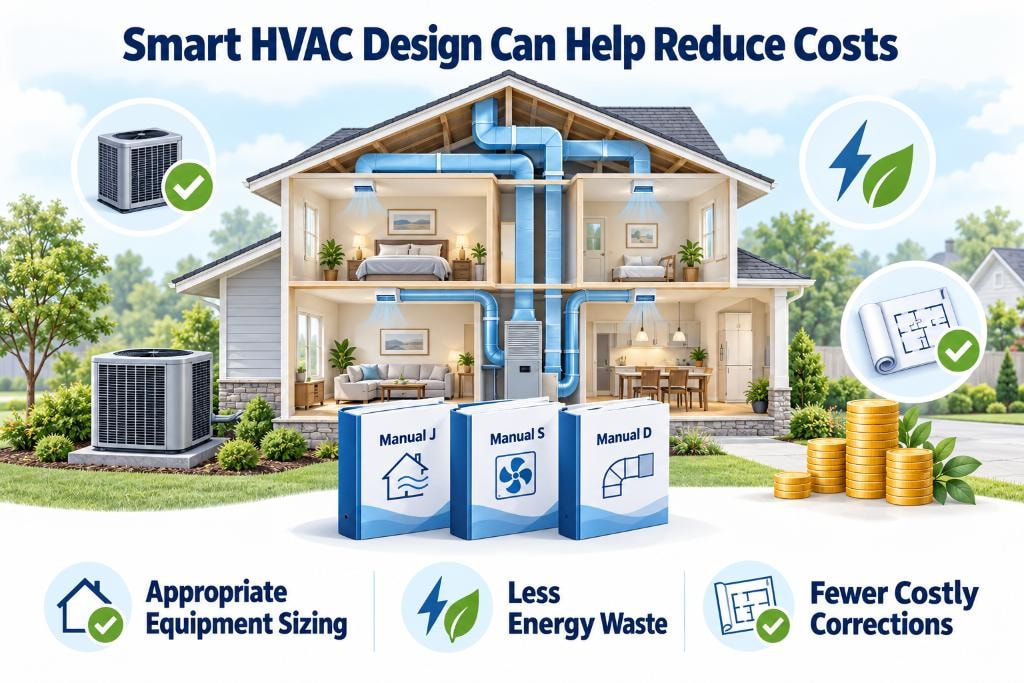
RESIDENTIAL HVAC DESIGN QUALITY & COST
How Manual J, S & D Can Help Reduce HVAC Costs
Manual J calculates the home's heating and cooling needs. Manual S guides equipment selection using those loads and manufacturer performance data. Manual D guides duct design to deliver the required airflow. Together, these ACCA methods support a residential HVAC design based on the home's actual details.
Coordinating these stages before installation can help avoid unnecessary equipment capacity, airflow problems, and costly changes later. The goal is to match the equipment and ductwork to the home while supporting comfort and efficient operation.
Actual savings vary by project. Installation quality, equipment efficiency, maintenance, the home's construction, and how the system is used all influence operating costs over time.
POTENTIAL FINANCIAL BENEFITS
Where Manual J, S & D Can Help Reduce Costs
Avoiding Oversized Equipment
Manual J establishes the home's heating and cooling loads, and Manual S guides equipment selection. Together, they help avoid paying for unnecessary capacity.
Reducing Energy Waste
Equipment matched to the home's loads, with ductwork designed for the required airflow, supports efficient operation. Proper installation and system setup help realize those benefits.
Improving Comfort
Room-by-room loads, appropriate equipment selection, and planned airflow help address uneven temperatures and humidity concerns before installation, reducing the need for later adjustments.
Avoiding Costly Corrections
Coordinated design helps identify equipment and ductwork conflicts before equipment is purchased or ducts are installed. Resolving problems on paper can help avoid expensive changes later.
Supporting Equipment Life
Appropriate sizing and airflow can help limit excessive cycling and operating strain. Equipment life also depends on installation quality, maintenance, and operating conditions.
Supporting Permit Review
Providing the design reports required by the local permit office can help reduce delays and requests for missing information. Confirm which Manual J, S, and D documents your project requires.
THE THREE-STAGE RESIDENTIAL HVAC DESIGN PROCESS
The Financial Role of Manual J, S, and D
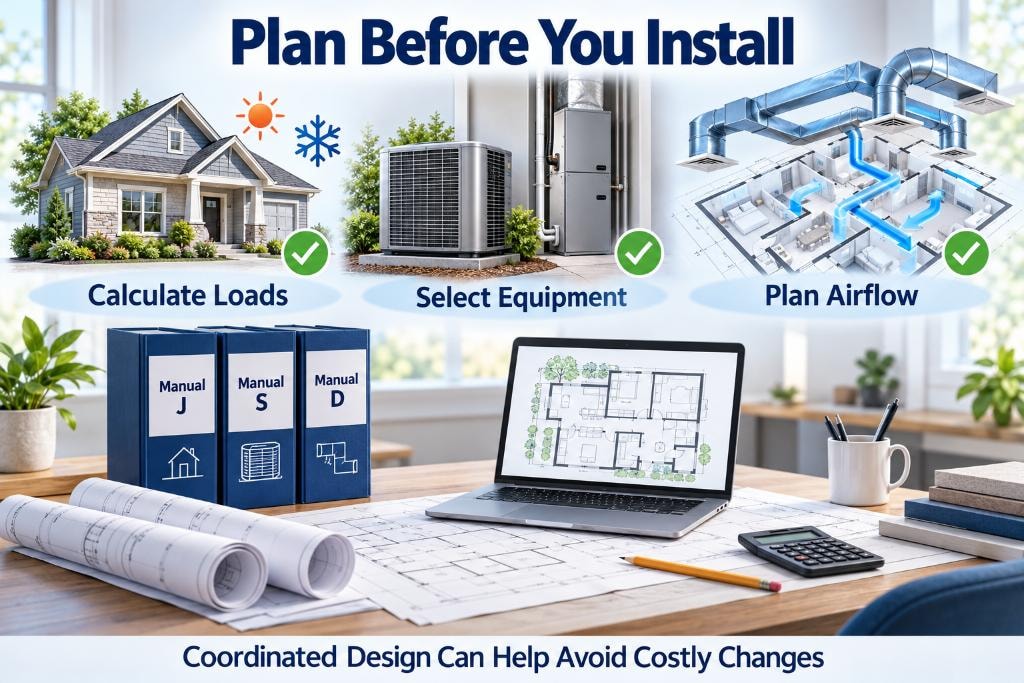
Manual J: Calculate the Home's Loads
Manual J calculates heating and cooling loads for the home and individual rooms. These calculations provide the starting point for equipment selection and airflow planning, helping avoid costly decisions based on rough estimates.
Manual S: Match Equipment to the Loads
Manual S uses the calculated loads and manufacturer performance data to guide equipment selection at the project's design conditions. This helps avoid purchasing unnecessary capacity while checking that the equipment can meet the home's needs.
Manual D: Plan the Required Airflow
Manual D uses room airflow requirements and the selected equipment's blower performance to guide duct sizing and layout. Planning before installation helps identify restrictive ducts and routing problems that could require expensive corrections.
Coordinate the Three Design Stages
The loads, equipment, and ductwork must work together. When building details or equipment selections change, review the affected calculations and duct design before installation to help avoid mismatches and rework.
Follow Through with Installation & Maintenance
Proper installation, system setup, and regular maintenance help the completed system deliver the design's intended comfort and efficiency. These also influence operating costs and equipment life.
HOW MANUAL J, S & D WORK TOGETHER
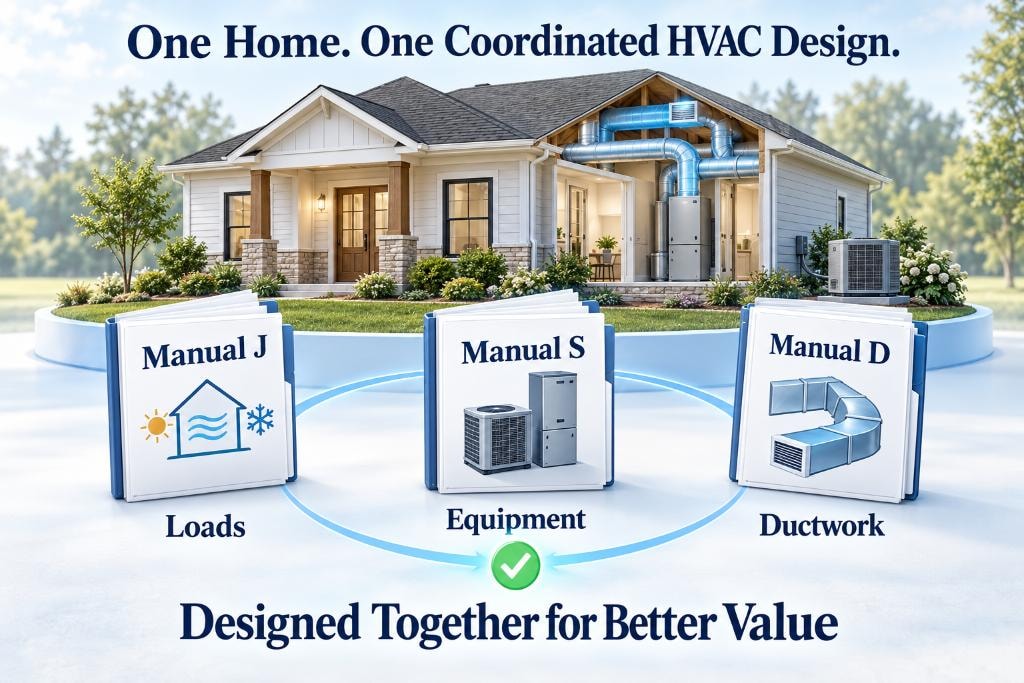
Manual J, S & D: Coordinated Design for Better Value
Manual J establishes the heating and cooling loads. Manual S uses those loads and manufacturer performance data to guide equipment selection. For ducted systems, Manual D connects room airflow needs with the selected equipment's blower performance to guide duct sizing and layout.
The financial value comes from coordinating these decisions. Equipment that meets the loads still needs ductwork capable of delivering the required airflow. Reviewing the complete design before installation can help avoid unnecessary capacity, equipment and ductwork mismatches, and costly changes later.
Ductless systems still require load calculations and equipment selection. Manual D applies to the ductwork included in the project.
HVAC COST TOPICS
Explore Manual J, S & D Cost Topics
How Manual J, S, and D HVAC Design Saves Homeowners Money
An overview of how coordinated load calculations, equipment selection, and duct design can help reduce unnecessary purchases, energy waste, and costly corrections.
Read moreHow Proper HVAC Sizing Reduces Energy Costs
Explore how equipment sizing affects operation and energy use, and what authoritative research says about the potential benefits.
Read moreWhy Oversized HVAC Systems Can Cost You More Money
Understand the purchase costs and operating problems that excess capacity can create, including cycling and humidity concerns.
Read moreHow Manual J Prevents Oversized and Undersized HVAC Systems
Learn how calculated loads guide sizing decisions, with Manual S checking equipment performance against the home's needs.
Read moreHow Manual S Helps You Choose the Right HVAC Equipment
See how manufacturer performance data and project design conditions help evaluate equipment capacity before purchase.
Read moreHow Manual D Duct Design Reduces Energy Loss
Explore how duct sizing, routing, location, insulation, and sealing affect air delivery and energy use—and where design and installation each play a role.
Read moreHow Proper HVAC Design Can Lower Heating and Cooling Bills
Review the connection between coordinated design and operating costs, including the factors that determine actual savings.
Read moreThe Cost of Poor HVAC Design: Oversizing, Undersizing, and Duct Problems
Learn how design problems can lead to unnecessary capacity, comfort complaints, and expensive equipment or ductwork changes.
Read moreManual J, S, and D vs. Rule-of-Thumb HVAC Sizing: What Can It Cost You?
Compare decisions based on the home's details with rough sizing estimates, and explore their potential financial consequences.
Read moreHow Proper HVAC Design Can Extend Equipment Life
Explore how sizing, airflow, and cycling may affect equipment wear, alongside installation quality, maintenance, and operating conditions.
Read moreHow Manual J, S, and D Improve Comfort While Reducing HVAC Costs
See how room loads, equipment performance, and airflow planning work together to address comfort and potential cost savings.
Read moreThe Long-Term Financial Benefits of a Properly Designed HVAC System
Consider equipment purchase costs, energy use, maintenance, and future corrections when evaluating the value of professional HVAC design.
Read moreGet a Price Quote & Order Our Manual J, S & D Services
Our residential HVAC design services include Manual J load calculations, Manual S equipment selection, and Manual D duct design. Visit Load-Calculations.com for pricing, project requirements, and submission instructions.