
PROFESSIONAL RESIDENTIAL HVAC DESIGN SERVICES
Residential HVAC Load Calculation & Design Services
Savoy Engineering Group provides residential Manual J load calculations, Manual S equipment selection, and Manual D duct design through Load-Calculations.com.
For pricing, project forms, and submission instructions, visit Load-Calculations.com.
Savoy Engineering Group operates both websites: this Knowledge Center helps you learn about residential HVAC design; Load-Calculations.com provides our service pricing and project ordering information.
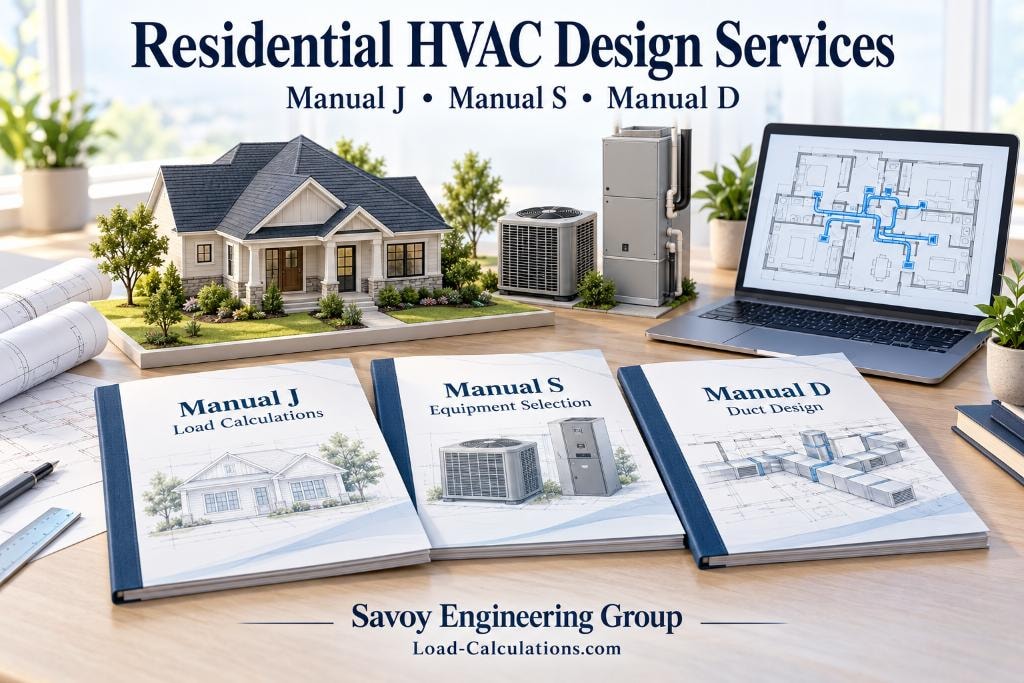
Residential Manual J, S & D Services
Manual J Load Calculations
Calculate whole-house and room-by-room heating and cooling loads using the home's plans, construction details, and project design conditions.
Learn About Manual JManual S Equipment Selection
Evaluate proposed HVAC equipment using Manual J loads and manufacturer performance data at the project's design conditions.
Learn About Manual SManual D Duct Design
Design and size residential ductwork using room airflow requirements, the proposed layout, and the selected equipment's blower performance.
Learn About Manual DWHO WE HELP
Who We Help
We work with homeowners, residential HVAC contractors, builders, architects, and designers planning residential HVAC projects.
SERVICE SCOPE
Residential HVAC Manual J, S & D Services
Our services support new homes, planned HVAC replacements, additions, and remodels. The appropriate service depends on the project scope, available information, and local HVAC documentation requirements.
We provide residential Manual J, S & D calculations and duct design. We do not provide commercial designs, engineering services, MEP plans, engineering stamps, permit issuance, or inspection services.
We do not accept projects involved in litigation. Projects with HVAC equipment and ductwork already installed are seldom accepted; homes under 3,000 square feet may be considered after review.
Confirm the required HVAC reports with the local permit office before ordering. Design reports do not guarantee permit approval or a passed inspection.
Get a Price Quote & Order Our Manual J, S & D Services
Visit Load-Calculations.com to review service options, download the Project Design Form, and follow the submission instructions.