
ACCA Manual J · Manual S · Manual D
How Manual J, S, and D Work Together
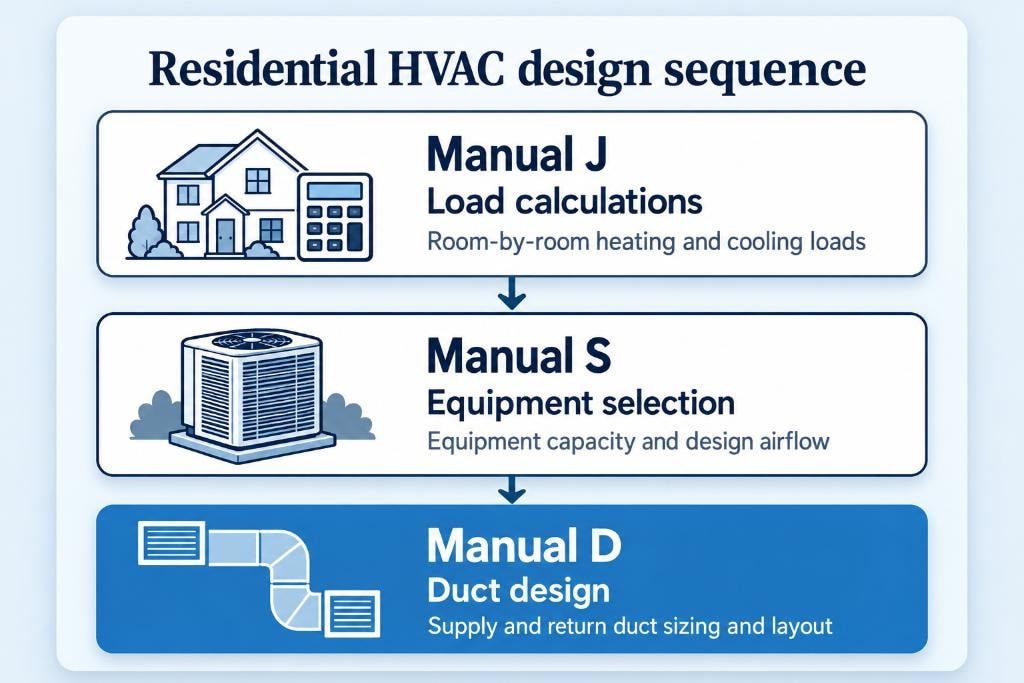
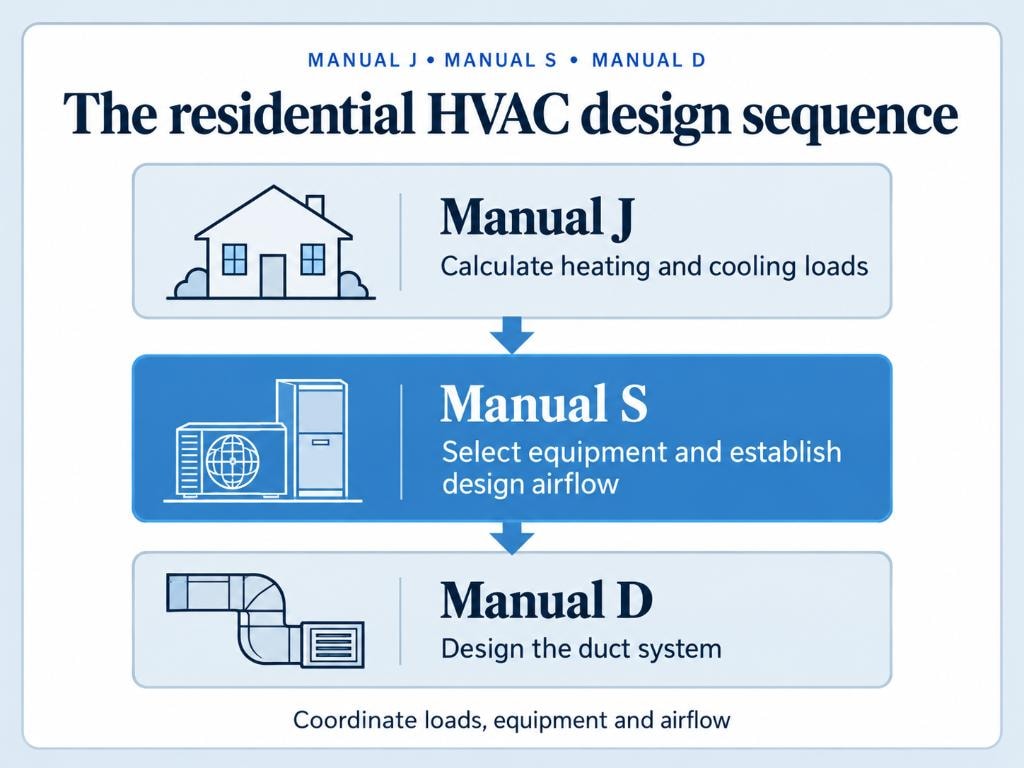
Manual J calculates your home's heating and cooling needs. Manual S uses those loads to select appropriate HVAC equipment. For ducted systems, Manual D guides duct design to deliver the required airflow. Together, these three ACCA standards form a coordinated residential HVAC design process.
THE MANUAL J, S & D STANDARDS EXPLAINED
Three Standards, One Complete Design Process
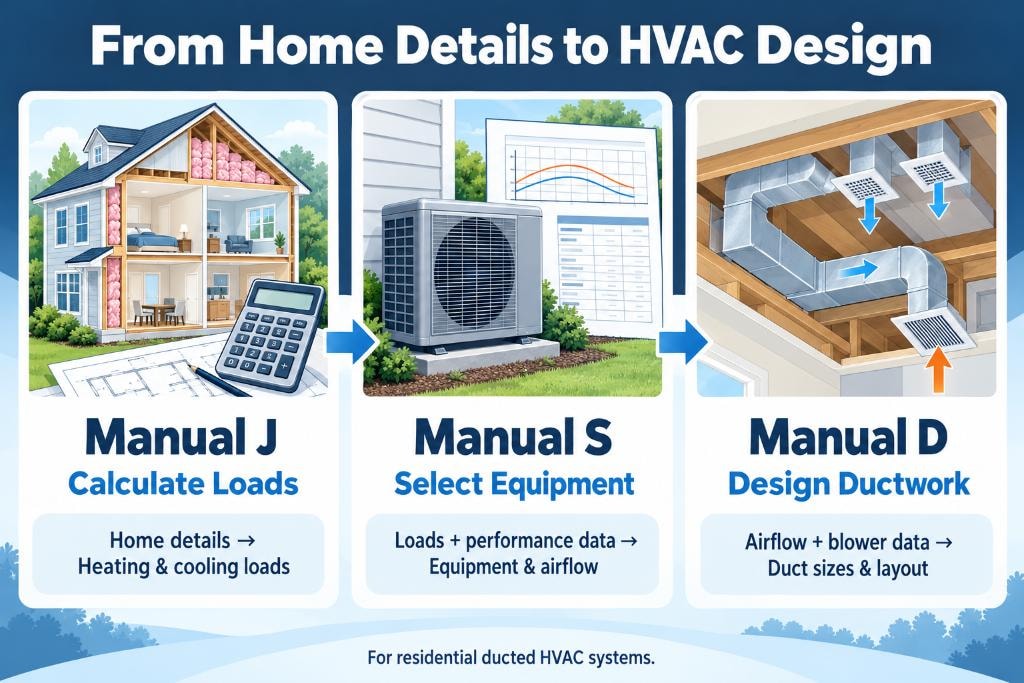
Manual J, Manual S, and Manual D are standards published by the Air Conditioning Contractors of America (ACCA) for residential HVAC design. Manual J calculates the home's heating and cooling loads. Manual S uses those loads and manufacturer performance data to select appropriate equipment. For ducted systems, Manual D guides the design of the supply and return ductwork.
The steps work together in sequence. Manual J establishes the whole-house and room-by-room loads. Manual S evaluates equipment performance at the project's design conditions and establishes the equipment airflow used for duct design. Manual D uses the room loads, airflow requirements, and blower performance to size the ducts and account for pressure losses.
Together, these steps connect the home's needs to the equipment and the airflow delivered to each room. Required reports vary by jurisdiction and project scope, so confirm local permit requirements before starting. Ductless systems still need load calculations and equipment selection, but do not require a Manual D design for ductwork they do not have.
WHY COORDINATED HVAC DESIGN MATTERS
How Loads, Equipment & Ductwork Connect
Loads Guide Equipment Selection
Manual J calculates the home's heating and cooling loads. Manual S compares those loads with manufacturer performance data to select equipment suited to the project's design conditions.
Equipment Guides Duct Design
The selected equipment's airflow and blower performance help establish the requirements for Manual D. Duct sizing must account for available static pressure, duct lengths, fittings, and other airflow restrictions.
Room Loads Guide Airflow Distribution
Room-by-room loads help determine how the system's airflow should be distributed. Manual D uses those airflow requirements to size supply ducts, while return paths allow air to circulate back to the equipment.
Design Changes May Affect Later Steps
Changes to windows, insulation, floor plans, or design conditions may change the loads. Equipment selection and duct design should then be reviewed. Changing equipment may also require changes to the duct design.
Support Permit Requirements
Coordinated HVAC design reports help document the proposed system. Required reports and local design criteria vary by jurisdiction and project scope. Confirm those requirements before starting.
Software Helps Keep the Design Connected
Residential HVAC design software can carry load, equipment, and duct information through a coordinated project. Accurate inputs and review of manufacturer data remain essential to a reliable design.
The Design Sequence Step by Step
How Manual J, S & D Work in Sequence
Manual J: Calculate Heating and Cooling Loads
Manual J calculates the heating and cooling loads for each room and for the whole house, using the home's construction details, insulation levels, window properties, air leakage, and local design conditions. The room-by-room loads are the foundation for both equipment selection and duct design.
Manual S: Select Equipment and Establish Design Airflow
Manual S uses the Manual J loads and manufacturer performance data to select heating and cooling equipment that meets the loads at design conditions. The selected equipment's design airflow and blower performance data are then passed to Manual D.
Manual D: Design the Duct System
For ducted systems, Manual D uses airflow requirements developed from the room loads and selected equipment, along with blower performance and duct routing information. Available static pressure and total effective duct length establish the design friction rate used to size the supply and return ducts.
Review the Complete Design
Review the loads, selected equipment, airflow, and duct design together to confirm they are consistent. Changes to the building details or equipment may require updates to other parts of the design.
Prepare Reports for Permit Review
Compile the load calculation report, equipment selection documentation, and duct design documentation applicable to the project. Confirm the local permit office's requirements and include any additional forms it requests.
Manual J · Manual S · Manual D
Manual J, S & D: A Coordinated Design
Each report answers a different question: How much heating and cooling does the home need? Which equipment can meet those needs? How will the duct system deliver the required airflow to each room?
For ducted systems, the reports should describe the same proposed installation. Equipment models and design airflow should agree with the duct design, and all reports should reflect the current building details. Confirm which documents your local permit office requires and review the affected design steps whenever plans or equipment change.
Manual J, S & D Topics
Explore Manual J, S & D Topics
How Manual J, Manual S, and Manual D Work Together
Learn how load calculations, equipment selection, and duct design connect to create a coordinated residential HVAC design.
Read moreManual J → Manual S → Manual D: The Proper HVAC Design Sequence
Follow the design sequence from calculating loads to selecting equipment and designing the duct system.
Read moreWhy Manual J Comes First in Residential HVAC Design
Understand why the home's heating and cooling loads must be established before equipment selection and duct sizing.
Read moreHow Manual J Load Calculations Guide Manual S Equipment Selection
See how calculated loads and manufacturer performance data guide equipment selection at the project's design conditions.
Read moreHow Manual S Equipment Selection Affects Manual D Duct Design
Learn how equipment airflow and blower performance affect duct sizing, pressure losses, and layout.
Read moreFrom Heating and Cooling Loads to Ductwork: The Complete HVAC Design Process
Explore the information needed at each stage, from building details and room loads to equipment and duct design.
Read moreManual J, S, and D for New Home Construction
Learn how early HVAC design helps coordinate equipment space, duct routes, and permit documentation before construction.
Read moreManual J, S, and D for HVAC Replacement and Existing Homes
Explore how updated loads, equipment selection, and evaluation of existing ductwork guide replacement projects.
Read moreWhat Happens When Manual J, S, and D Are Not Properly Coordinated?
Understand how mismatched loads, equipment, and ductwork can contribute to airflow problems and uneven comfort.
Read moreCommon Mistakes When Designing a Residential HVAC System Without Manual J, S, and D
Review common shortcuts, including sizing by square footage, overlooking equipment performance, and guessing duct sizes.
Read moreThe Complete Residential HVAC Design: Manual J, S, and D Case Study
Follow a hypothetical home through load calculations, equipment selection, and duct design to see how the steps connect.
Read moreGet a Price Quote & Order Our Manual J, S & D Services
Need help with a residential HVAC project? Load-Calculations.com provides Manual J load calculations, Manual S equipment selection, and Manual D duct design using ACCA methods. Visit the services page for pricing, project requirements, and submission instructions.