
MANUAL J, S & D — HVAC PERMIT DOCUMENTATION
Residential HVAC Codes & Permits
Manual J load calculations, Manual S equipment selection, and Manual D duct design help document a residential HVAC project for permit review. Learn how these reports relate to HVAC codes, permits, and inspections—and what to confirm with your local permit office before starting. Requirements vary with the locally adopted code edition, amendments, and project scope.
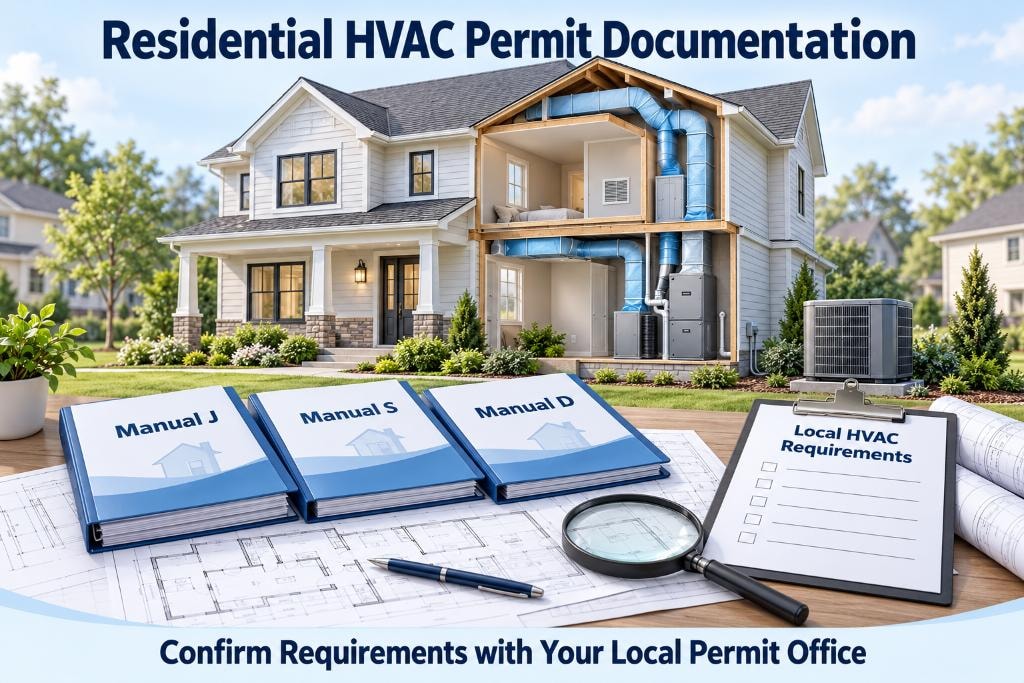
RESIDENTIAL HVAC DOCUMENTATION & PERMIT REVIEW
Residential HVAC Design Documentation and Permit Review
Manual J documents the home's heating and cooling loads. Manual S documents equipment selection using those loads and manufacturer performance data. For ducted systems, Manual D documents duct sizing and layout. These reports help explain how the proposed HVAC system is designed for the home.
Before design work begins, confirm the applicable code edition, local amendments, HVAC design criteria, and required reports with the local permit office—the authority having jurisdiction (AHJ). Requirements can differ between jurisdictions and between new construction, additions, and HVAC replacement projects.
Keep the design reports consistent with the plans and equipment submitted for HVAC permit review. Complete, accurate documentation can help reduce requests for clarification. Permit approval and inspection results also depend on local requirements and the work installed.
HVAC PERMIT DOCUMENTATION GUIDANCE
Six Steps for HVAC Permit Documentation
Confirm the Applicable Code Edition
States and local jurisdictions adopt model codes on their own schedules and may amend them. Confirm which edition of the IECC, IRC, or state energy code applies to your project before preparing documentation.
Check Local HVAC Design Criteria
Manual J calculations require outdoor design temperatures and other climate data for the project location. Confirm whether the local permit office specifies design criteria or accepts ACCA-published values for your area.
Confirm Which Reports Are Required
Ask the local permit office which Manual J, Manual S, and Manual D reports your project requires, along with any HVAC forms or supporting equipment data. Confirm whether they need full reports, room-by-room results, summary sheets, or duct plans before submitting.
Match Reports to Proposed Equipment and Plans
The equipment shown on the permit application should match the Manual S selection. The duct layout on the plans should reflect the Manual D design. Inconsistencies between documents can delay review.
Review Changes Before Installation
If the equipment selection or duct layout changes after the permit is submitted, review the affected calculations before installation. Changes that affect the design may require updated documentation or a revised permit.
Keep Documents for HVAC Review and Inspections
Retain copies of the Manual J, S, and D reports for the HVAC inspection. Some inspectors request the design documentation on site. Confirm what the local inspection process requires.
THE HVAC PERMIT DOCUMENTATION PROCESS
Preparing HVAC Permit Documentation
Confirm Local Requirements
Contact the local authority having jurisdiction (AHJ) to confirm the applicable code edition, required documentation, and any local design criteria or amendments that apply to the project.
Gather the Project Details
Collect the building plans, construction details, window schedules, insulation values, and other home-specific information needed to complete accurate Manual J load calculations.
Prepare the Required Design Documentation
Complete the Manual J load calculations, Manual S equipment selection, and Manual D duct design as required for the project. Prepare reports in the format the permit office expects.
Coordinate the HVAC Permit Submission
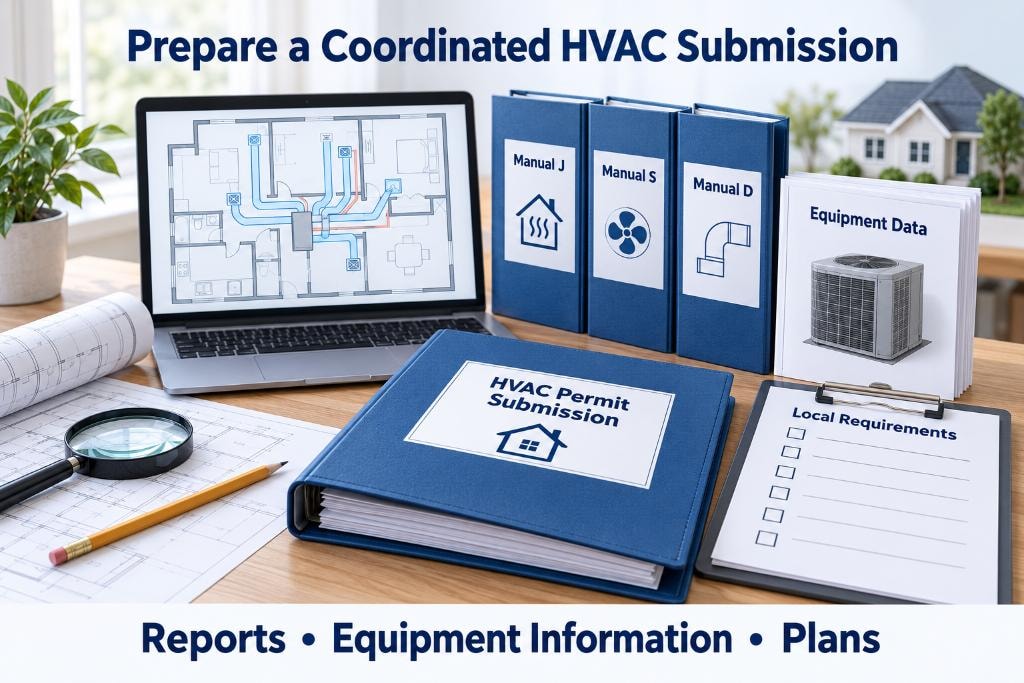
Coordinate with the contractor or permit applicant so the required HVAC reports, equipment information, and plans are included in the submission. Check that all documents describe the same proposed system.
Address Review Comments & Design Changes
Respond to HVAC review comments with the requested clarification or supporting information. If building details, equipment, or ductwork change, review and update the affected design documents. Coordinate any required resubmission with the contractor or permit applicant.
HOW MANUAL J, S & D WORK TOGETHER
Manual J, S & D: Coordinated HVAC Documentation
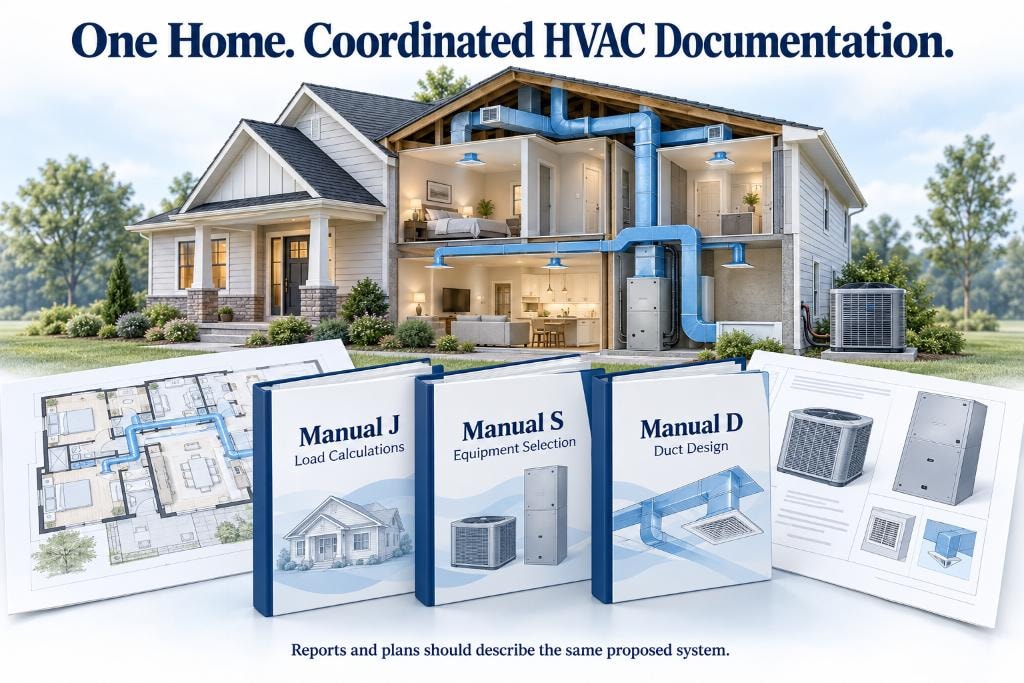
Manual J establishes the heating and cooling loads for the home and individual rooms. Manual S uses those loads and manufacturer performance data to guide equipment selection at the project's design conditions. For ducted systems, Manual D connects room airflow requirements with the selected equipment's blower performance to guide duct sizing and layout.
For HVAC permit review, the required reports should describe the same home, equipment, and duct system shown in the submitted plans. Check that the Manual S equipment selection matches the proposed models and that any duct plans reflect the Manual D design. Review changes across all affected documents before submission.
Ductless systems also need load calculations and equipment selection for proper design. Manual D applies to any ductwork included in the project. Confirm which reports the local permit office requires.
HVAC CODES & PERMITS TOPICS
Explore Residential HVAC Codes & Permits Topics
Manual J, S, and D HVAC Design: Codes and Permit Requirements
Understand how residential load calculations, equipment selection, and duct design relate to HVAC codes and permit documentation—and what to confirm locally.
Read moreDo You Need a Manual J Load Calculation for an HVAC Permit?
Learn which questions to ask your local permit office to determine whether your residential HVAC project requires a Manual J report.
Read moreManual J and Residential Building Code Requirements
Explore how Manual J relates to residential code provisions and why the locally adopted code edition and amendments matter.
Read moreManual S and HVAC Equipment Sizing: Code Compliance Explained
Learn how equipment selection uses calculated loads and manufacturer performance data to support residential HVAC sizing documentation.
Read moreManual D Duct Design and Residential HVAC Code Requirements
Understand how duct design supports airflow and HVAC documentation when ductwork is included in a residential project.
Read moreHVAC Permits and Load Calculations: What Homeowners Should Know
Learn what to confirm before starting a home HVAC project, including required reports, project details, and who submits the permit application.
Read moreWhy HVAC Inspectors May Require Manual J, S, and D Documentation
Explore how design reports may support residential HVAC review and inspections, with documentation requirements determined locally.
Read moreHVAC Replacement Permits: When Are Manual J, S, and D Required?
Understand what to ask about reports for home HVAC replacements, including projects that retain existing equipment or ductwork.
Read moreNew Construction HVAC Permits: Manual J, S, and D Requirements
Learn how coordinated design reports support HVAC permit review for new homes and which requirements to confirm before submission.
Read moreHVAC Permit Problems: Common Mistakes That Cause Delays and Rework
Review documentation problems such as missing information, mismatched equipment, and outdated plans that can lead to review comments or resubmission.
Read moreHow Proper HVAC Design Helps Avoid Failed Inspections and Costly Changes
Learn how coordinated design and timely updates can help reduce preventable problems, while inspection results also depend on installation and local requirements.
Read moreManual J, S, and D Documentation: What to Keep for Permits and Inspections
Learn which design reports, equipment information, duct plans, and revisions to retain for your home's HVAC permit review and inspections.
Read moreWhat If Your HVAC Contractor Won't Follow Your Manual J, S, and D Design?
Learn why contractors may question an independent HVAC design, what to discuss before ordering, and how design responsibilities and warranties differ.
Read moreGet a Price Quote & Order Our Manual J, S & D Services
Our residential HVAC design services include Manual J load calculations, Manual S equipment selection, and Manual D duct design. Visit Load-Calculations.com for pricing, project requirements, and submission instructions.