
ACCA Manual S · Equipment Selection
What Is Manual S? A Complete Guide to HVAC Equipment Sizing
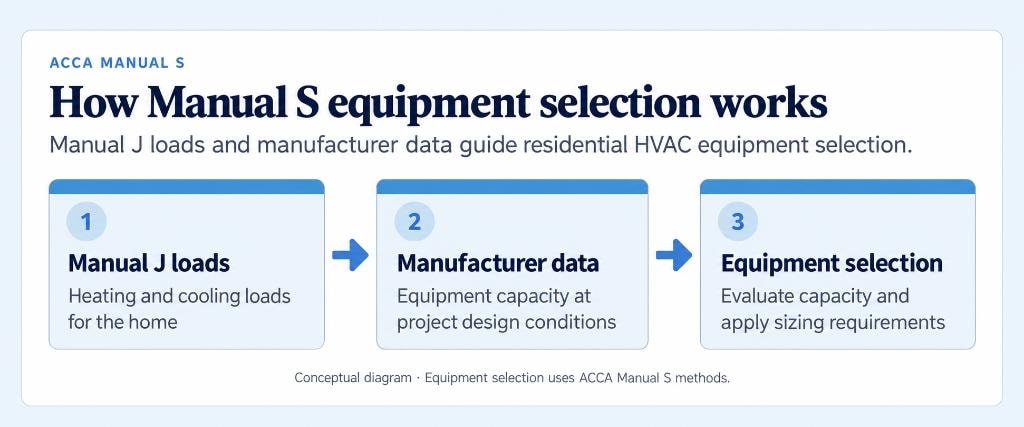
ACCA Manual S uses a home's Manual J heating and cooling loads, together with manufacturer performance data, to select residential HVAC equipment. It evaluates equipment capacity at the project's design conditions and applies the appropriate sizing requirements.
The Manual S Standard Explained
Selecting Equipment Based on Actual Loads
Manual S is the ACCA (Air Conditioning Contractors of America) standard for residential HVAC equipment selection. After Manual J calculates a home's heating and cooling loads, Manual S provides the procedures for evaluating equipment against those loads and the applicable sizing requirements.
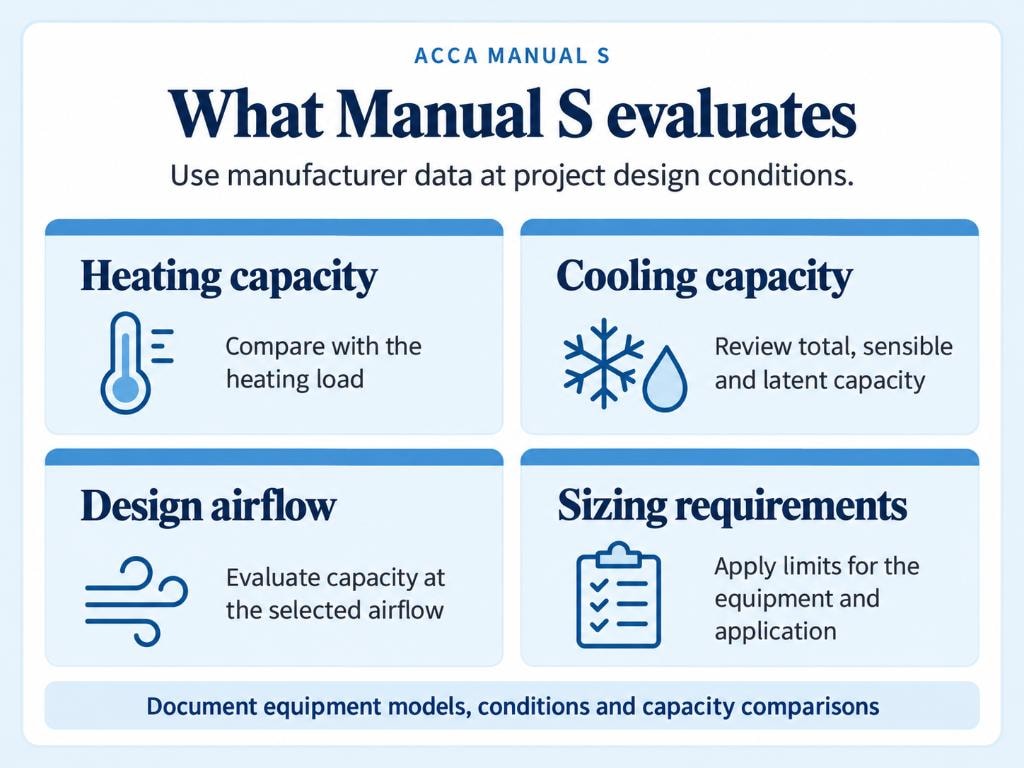
A unit's nominal tonnage or advertised BTU capacity does not tell the whole story. Manual S uses manufacturer performance data to evaluate heating capacity and both sensible cooling capacity (temperature control) and latent cooling capacity (moisture removal) at the project's design conditions.
Where required by the local permitting authority, Manual S documentation is submitted with the Manual J load calculation. Check local requirements for the applicable code edition and any additional HVAC design forms or reports.
Why Manual S Matters
Why Equipment Selection Requires More Than Matching BTUs
Sensible vs. Latent Capacity
Cooling equipment must address both temperature control (sensible load) and moisture removal (latent load). Manual S evaluates these capacities at the project's design conditions.
Manufacturer Performance Data
Manufacturer expanded performance data shows equipment capacity at specific temperatures and airflow settings. Nominal tonnage and standard rating conditions alone are insufficient for equipment selection.
Oversizing Consequences
Substantially oversized cooling equipment may run short cycles and provide inadequate moisture removal. The effects depend on the equipment's capacity control, operating conditions, and installation.
Undersizing Consequences
Equipment with insufficient capacity may struggle to maintain indoor design temperatures. Manual S applies sizing requirements appropriate to the equipment type and application.
Code Compliance
Where required by the local permitting authority, Manual S documents equipment selection alongside Manual J loads. Check local requirements for additional forms and reports.
System Integration
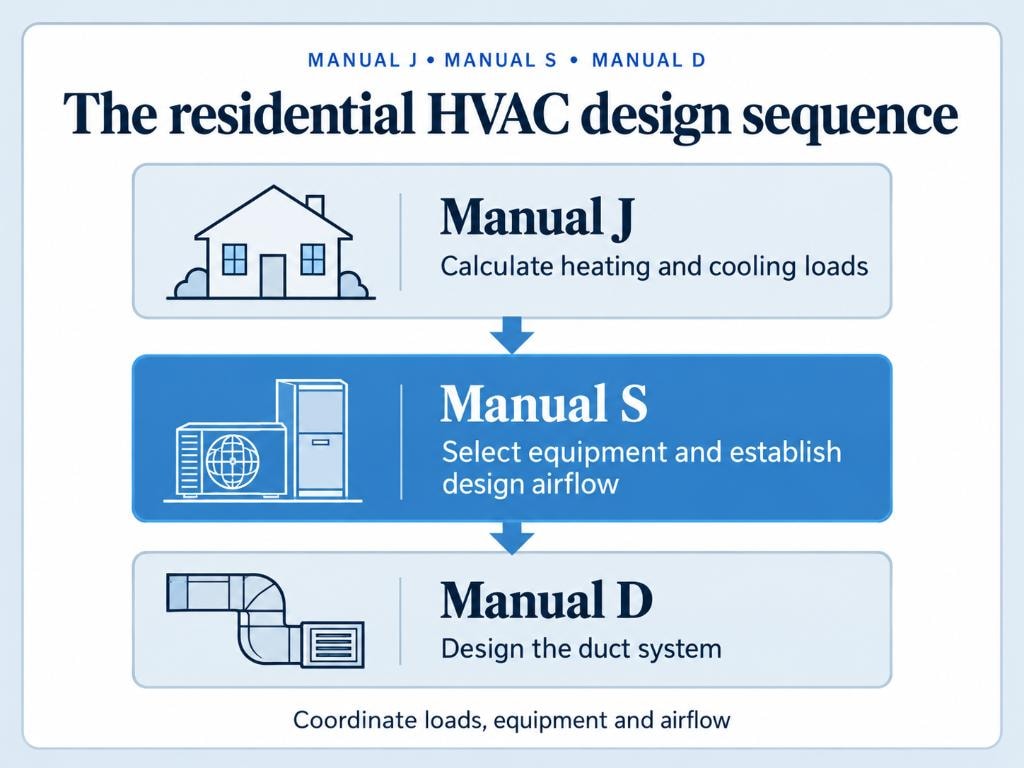
Manual J calculates the loads, Manual S selects equipment and establishes its design airflow, and Manual D uses that airflow to design the duct system. These steps must be coordinated.
The Manual S Selection Process
How Manual S Equipment Selection Works
Start with Manual J Results
Use the home's heating load and its total, sensible, and latent cooling loads as the basis for equipment selection. Carry forward the project's indoor and outdoor design conditions.
Obtain Manufacturer Performance Data
Obtain expanded performance data for the proposed equipment combination. Evaluate capacity at the project's design temperatures and selected airflow.
Evaluate Heating and Cooling Capacity
Compare heating capacity and total, sensible, and latent cooling capacities with the corresponding Manual J loads. For heat pumps, evaluate supplemental heating needs where applicable.
Verify Sizing Within Acceptable Limits
Apply the Manual S sizing requirements for the equipment type and application. Evaluate both adequate capacity and allowable oversizing, including any applicable exceptions.
Document the Selection
Record equipment model numbers, design conditions, selected airflow, performance data, and sizing comparisons. Provide the documentation required for the project and local permit review.
Manual J → Manual S → Manual D
Manual S in the Residential HVAC Design Sequence
Manual S is the second step in the ACCA residential HVAC design sequence. Manual J establishes the home's heating and cooling loads. Manual S uses those loads and manufacturer performance data to select equipment and establish design airflow. Manual D then uses the airflow requirements, blower performance, and available static pressure to size and lay out the duct system. These steps must be coordinated.
Manual S Topics
Manual S Equipment Selection Topics
Manual S Equipment Selection: What It Is and Why It Matters
An overview of the ACCA Manual S standard, what it governs, and why a formal equipment selection procedure is required.
Read moreManual S OEM Performance Data
How manufacturer expanded performance data is used in Manual S to evaluate equipment capacity at a project's design conditions.
Read moreHow Manual S Determines the Right HVAC Equipment
The process Manual S uses to compare equipment performance data against Manual J loads and apply sizing requirements.
Read moreManual S Heating and Cooling Equipment Sizing Explained
How Manual S evaluates heating capacity and both sensible and latent cooling capacity under the applicable sizing requirements.
Read moreManual S Equipment Selection for New Construction Homes
How Manual S applies to new construction projects, where equipment is selected from plans before the building is complete.
Read moreManual S Equipment Selection for Existing Homes and HVAC Replacement
How Manual S applies to replacement projects and why using the previous unit's size without a load calculation can perpetuate sizing problems.
Read moreManual S Equipment Selection for Heat Pumps
How Manual S evaluates heat pump heating and cooling capacity at design conditions and addresses supplemental heating requirements.
Read moreManual S Equipment Selection for Air Conditioners and Furnaces
How Manual S evaluates split systems pairing an air conditioner with a gas furnace or air handler.
Read moreManual S Equipment Sizing Mistakes: Common Errors to Avoid
Common errors in equipment sizing, including using nominal ratings instead of performance data and skipping latent capacity evaluation.
Read moreWhy Oversized HVAC Systems Are a Problem
How substantially oversized cooling equipment can affect system performance and why Manual S applies sizing limits.
Read moreHow Manual S Prevents Undersized and Oversized Equipment
How Manual S sizing requirements address both insufficient capacity and excessive oversizing for different equipment types.
Read moreGet a Price Quote & Order Our Manual J, S & D Services
Need help with a residential HVAC project? Load-Calculations.com provides Manual J load calculations, Manual S equipment selection, and Manual D duct design using ACCA methods. Visit the services page for pricing, project requirements, and submission instructions.