
WRIGHTSOFT SOFTWARE
Wrightsoft for Residential HVAC Design
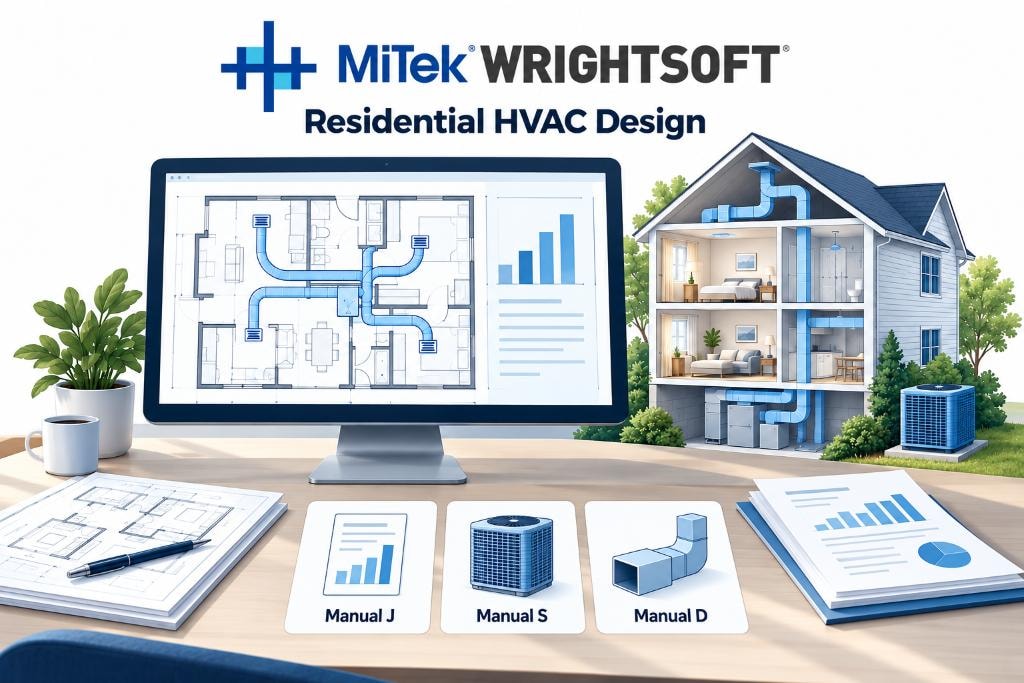
Wrightsoft supports residential Manual J load calculations, Manual S equipment selection, and Manual D duct design. Reliable results depend on accurate home details, appropriate design assumptions, and experienced review. Explore the software's role in the design process, understand its reports, and find official Wrightsoft training resources.
WRIGHTSOFT EXPLAINED
Software That Supports Residential HVAC Design
Wrightsoft helps turn home details into heating and cooling load calculations, equipment selection documentation, and duct designs. It brings the project's building information, calculations, and reports together to support a coordinated residential HVAC design.
Manual J, Manual S, and Manual D are ACCA standards that guide the design methods. Wrightsoft helps apply those methods by managing the inputs, performing calculations, and preparing documentation.
The quality of the finished design depends on accurate information and informed decisions. The person preparing it must verify the building details and design conditions, review manufacturer performance data, and check that the equipment and duct design are consistent with the project.
WHY WRIGHTSOFT INPUTS & REVIEW MATTER
Wrightsoft Inputs & Experienced Review Support Better HVAC Designs
Accurate Building Details
Room dimensions, orientation, insulation, windows, and other construction details shape the calculated loads. Missing or incorrect information can affect later design decisions.
Room-by-Room Results
Room loads help show how heating and cooling needs vary throughout the home. These results support airflow planning for ducted systems.
Equipment Performance Review
Equipment selection requires comparing the calculated loads with manufacturer performance data at the project's design conditions.
Coordinated Duct Design
For ducted systems, equipment airflow, blower performance, duct routing, and pressure losses need to work together.
Clear Project Documentation
Reports help communicate the assumptions and proposed design. Confirm which documents the local permit office requires for the project.
Experienced Judgment
Software performs calculations using the information provided. Experience helps identify questionable inputs, interpret results, and keep the design consistent.
FROM PROJECT INFORMATION TO REPORTS
How Wrightsoft Supports Residential HVAC Design
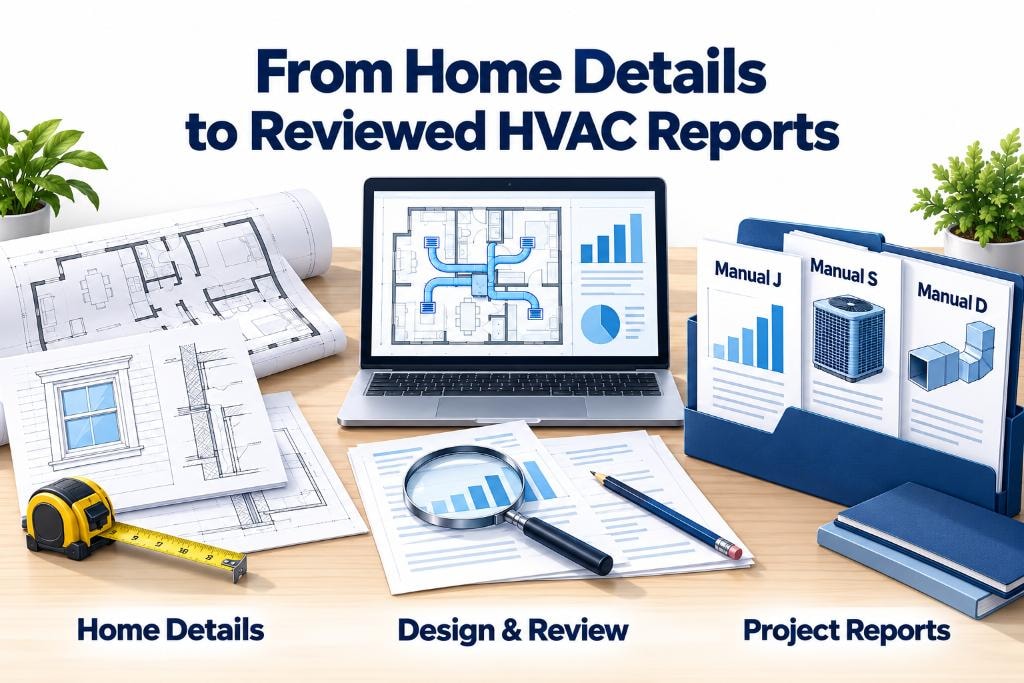
Gather the Home Details
Collect current plans or measurements, construction details, window information, orientation, and the project's design criteria.
Calculate and Review the Loads
Use the building information to develop whole-house and room-by-room heating and cooling loads. Review the inputs and results for consistency.
Evaluate Equipment
Compare the loads with manufacturer performance data for the proposed equipment at the applicable design conditions.
Coordinate the Duct Design
For ducted systems, develop the duct design using room airflow requirements, selected equipment, blower performance, and the proposed duct routes.
Review and Document the Project
Check that the reports describe the same home and proposed system. Update affected design steps when building details or equipment change.
SOFTWARE AND THE ACCA STANDARDS
Wrightsoft & Manual J, S and D
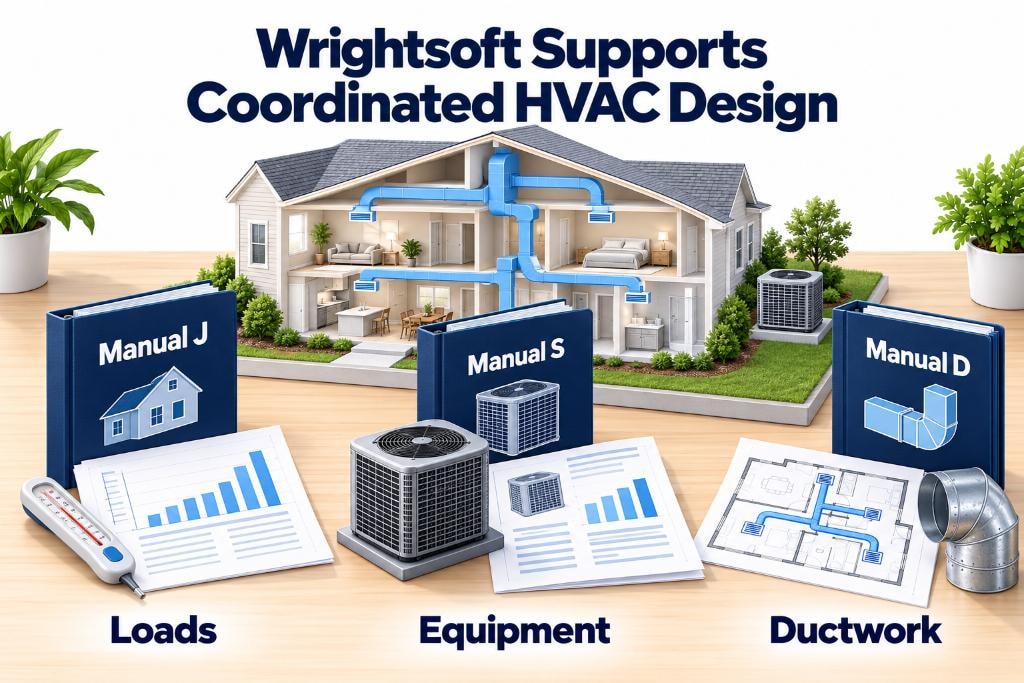
Manual J establishes the home's heating and cooling loads. Manual S guides equipment selection using those loads and manufacturer performance data. Manual D guides duct design for ducted systems.
Wrightsoft helps carry project information through these stages. Experienced review checks that the loads, selected equipment, and duct design remain consistent—and that changes are reflected in the affected reports. Ductless systems still require load calculations and equipment selection; Manual D applies to the ductwork included in the project.
WRIGHTSOFT TOPICS
Explore Wrightsoft Topics
Wrightsoft for Residential Manual J Load Calculations
Explore how Wrightsoft supports residential load calculations and why accurate inputs and experienced review matter.
Read moreHome Details Needed for a Wrightsoft Load Calculation
Review the plans, measurements, construction details, and design criteria needed to represent the home accurately.
Read moreWrightsoft & Manual J: Software and the Standard Explained
Understand the relationship between ACCA's Manual J method and the software used to perform its calculations.
Read moreFrom Home Details to Load Reports: The Wrightsoft Design Process
Follow the project information from building details through calculated loads, review, and documentation.
Read moreWrightsoft Room-by-Room Heating and Cooling Load Calculations
See how room loads describe different heating and cooling needs throughout the home and support airflow planning.
Read moreHow Wrightsoft Calculates Heating and Cooling Loads
Explore how building details and design conditions contribute to the heating and cooling results.
Read moreWrightsoft Manual S: HVAC Equipment Selection Explained
Learn how calculated loads and manufacturer performance data support equipment selection at the project's design conditions.
Read moreWrightsoft Manual D: Residential Duct Design Explained
Explore how airflow, blower performance, duct routes, and pressure losses inform residential duct design.
Read moreCommon Wrightsoft Errors and Manual J Calculation Mistakes
Review input and coordination mistakes that can affect load calculations and the design steps that follow.
Read moreHow to Read and Understand a Wrightsoft Load Calculation Report
Understand the design conditions, heating and cooling loads, and room results shown in a residential load report.
Read moreWrightsoft HVAC Design: From Manual J Loads to Equipment and Ducts
See how load calculations, equipment selection, and duct design connect within a coordinated residential project.
Read moreMeeting Bill Wright in 2010: My Wrightsoft Experience
A firsthand account of meeting Bill Wright in 2010 and working with Wrightsoft in residential HVAC design.
Read moreOFFICIAL WRIGHTSOFT RESOURCES
Wrightsoft Training & Support
For software instruction, training videos, and technical support, visit Wrightsoft's official resources. This Knowledge Center explains residential design concepts, project information, and report interpretation.
Get a Price Quote & Order Our Manual J, S & D Services
Need help with a residential HVAC project? Load-Calculations.com provides Manual J load calculations, Manual S equipment selection, and Manual D duct design using Wrightsoft. Visit the services page for pricing, project requirements, and submission instructions.